
skegness £ 435,000
Description
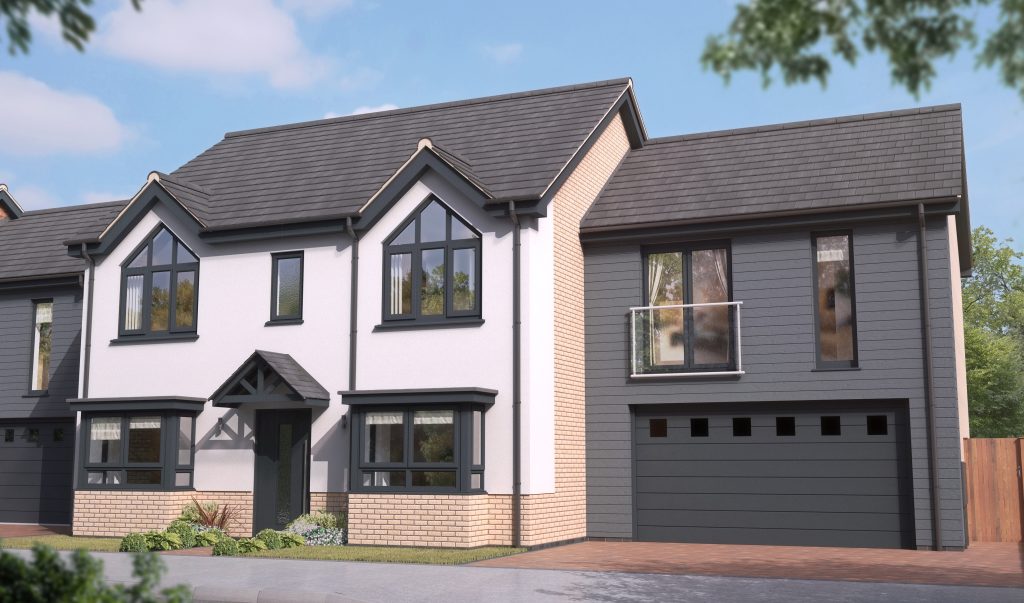
PLOT 355 – The Dawson
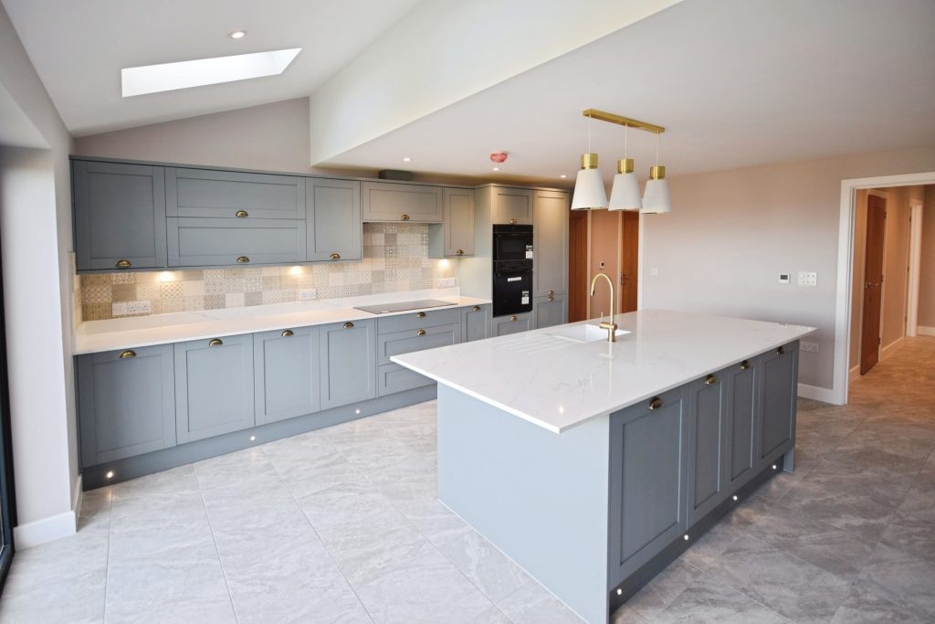
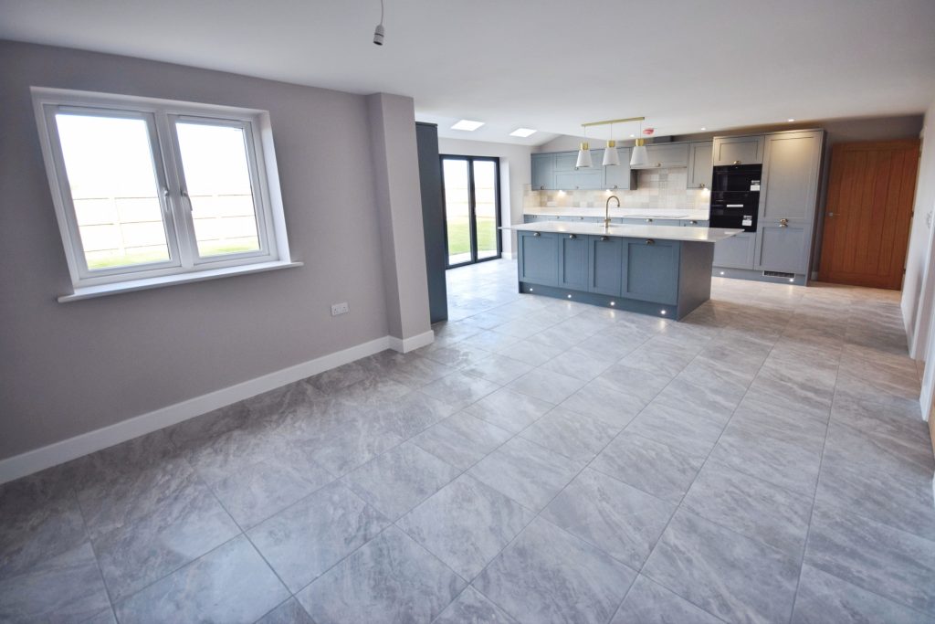
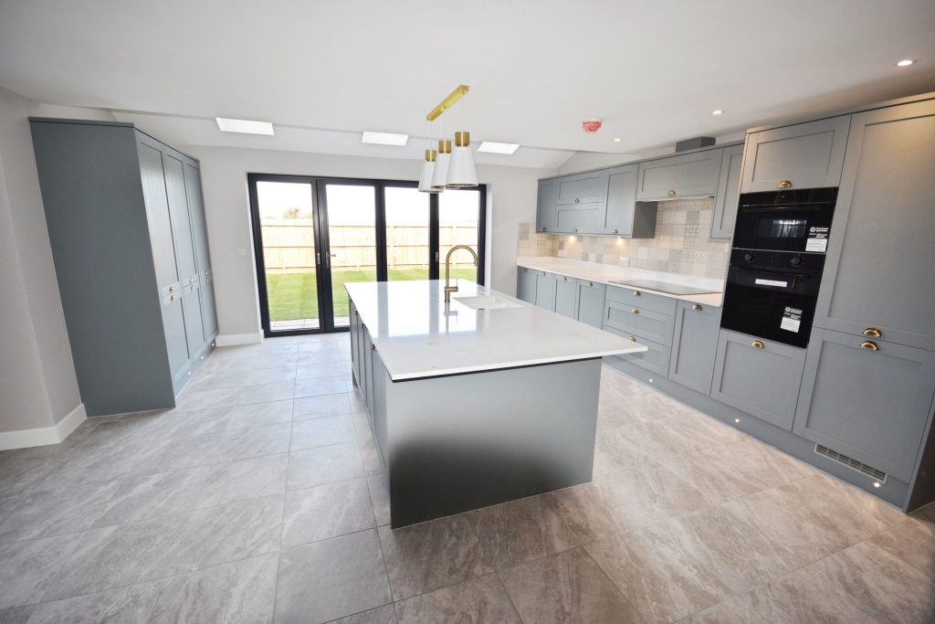
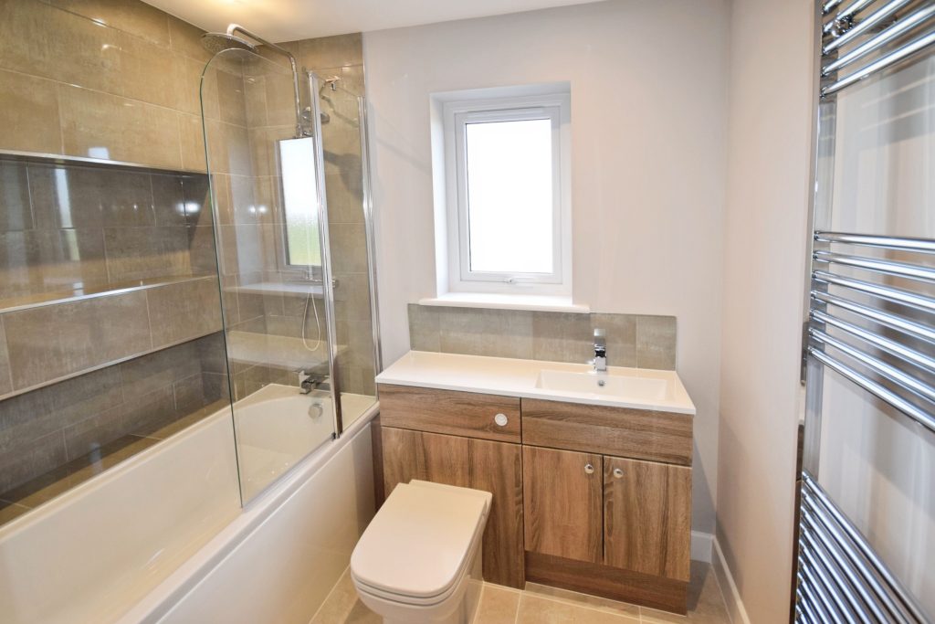
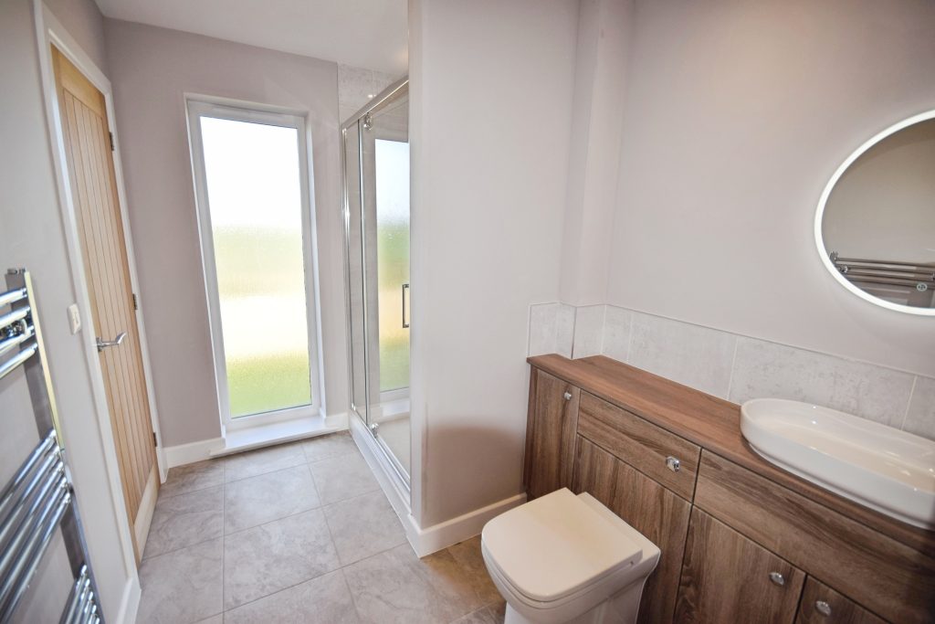
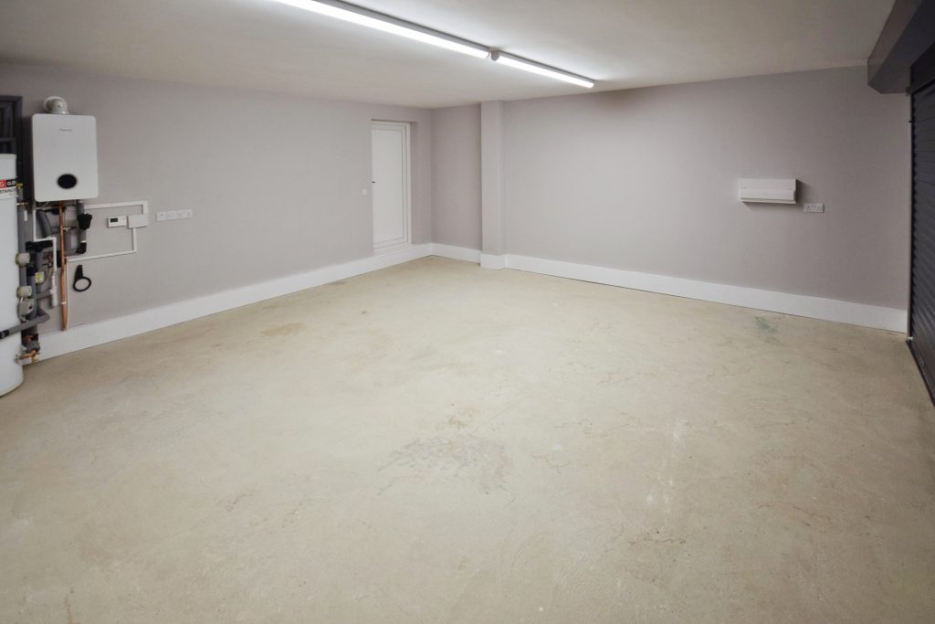
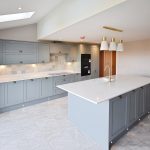
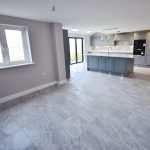
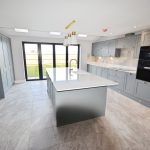
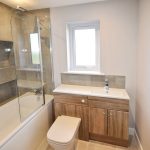
Fantastic new design! Modern living at it’s best – A beautiful, detached home! Accommodation comprising entrance hall, Lounge with bay window, under stairs cupboard, study, large kitchen diner and family room off, utility room and downstairs WC! The upstairs comprises of master bedroom with en-suite and dressing room, further ensuite to second bedroom and three other bedrooms and a family bathroom. The property has front and rear gardens with large patio area and fencing, driveway and double integral garage! The property will be fitted to a beautiful modern standard throughout with carpeting and tiling to the kitchen and bathrooms and integrated appliances.
Siteplan
- Siteplan:

Plot 355A

The Dawson
Plot 355A - AVAILABLE
More information coming soon
Plot 154

The Lyndhurst End of Terrace
Plot 154 - AVAILABLE
More information coming soon
Plot 156
The Lyndhurst End of Terrace
Plot 156 - AVAILABLE
More information coming soon
Plot 157
The Lyndhurst End of Terrace
Plot 157 - RESERVED
More information coming soon
Plot 160

The Seacroft
Plot 160 - RESERVED
More information coming soon
Plot 161

The Sunningdale Detached
Plot 161 - AVAILABLE
More information coming soon
Plot 333

The Hayden Mid Terrace
Plot 333 - AVAILABLE
More information coming soon

This style property is located in is currently skegness and has been listed on Manorcrest. This property is listed at £ 435,000. It has 5 beds bedrooms, 4 baths bathrooms, and is . The property was built in year.