
Woodhall Spa £ 184,950


Description
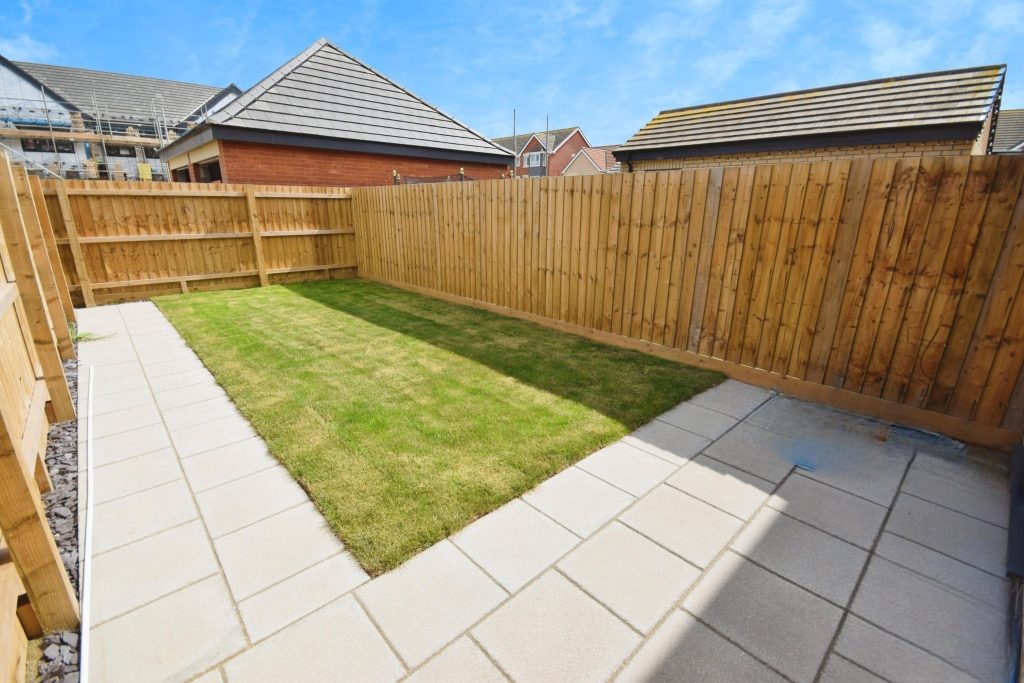
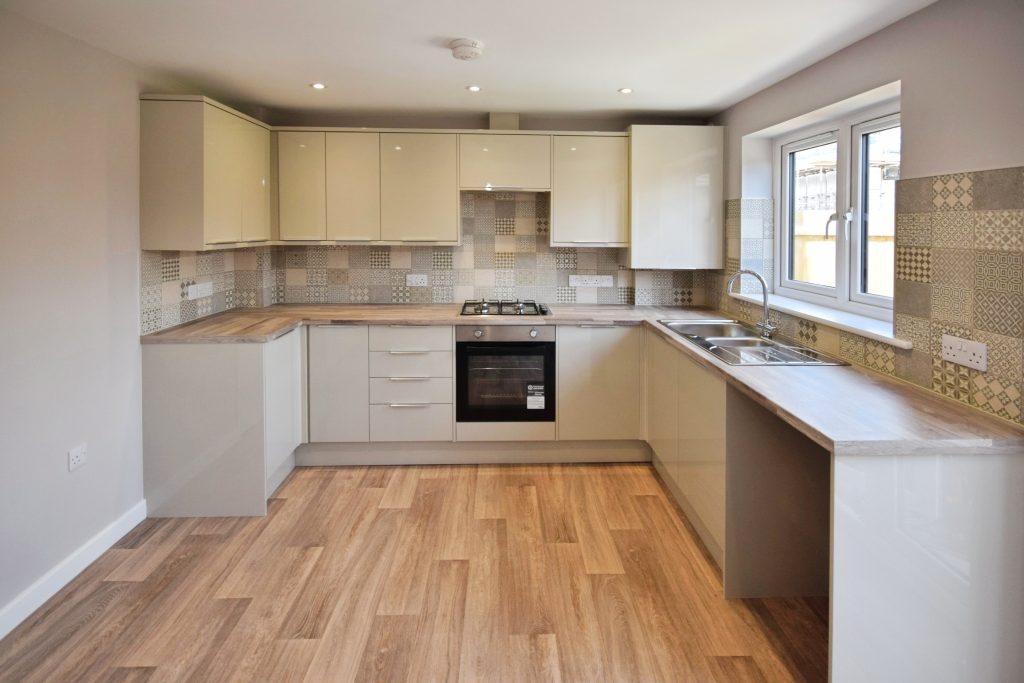
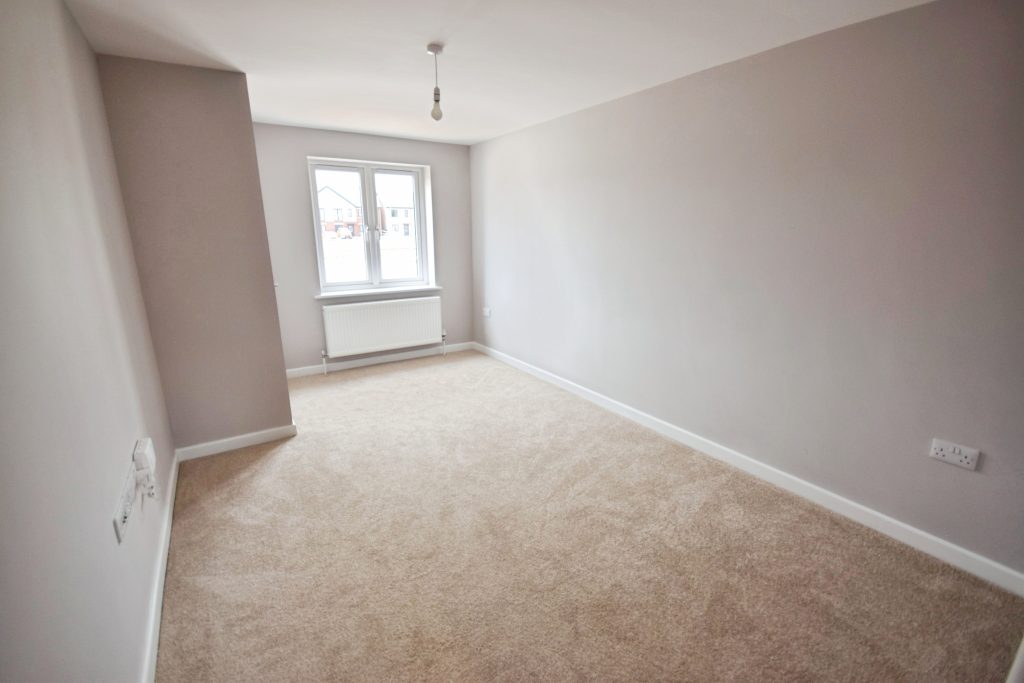
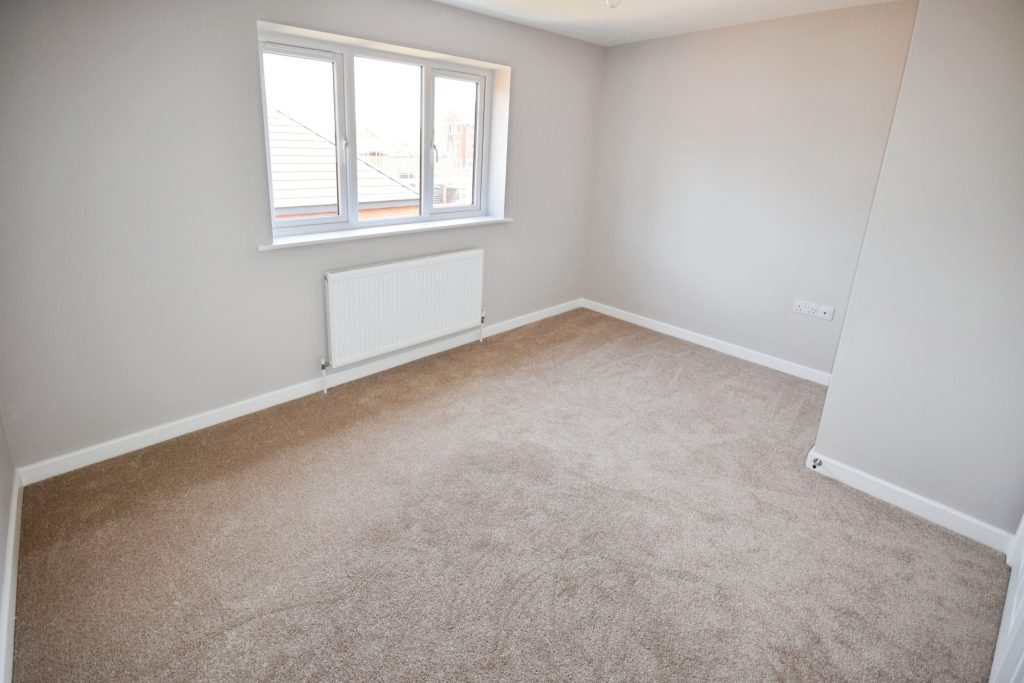
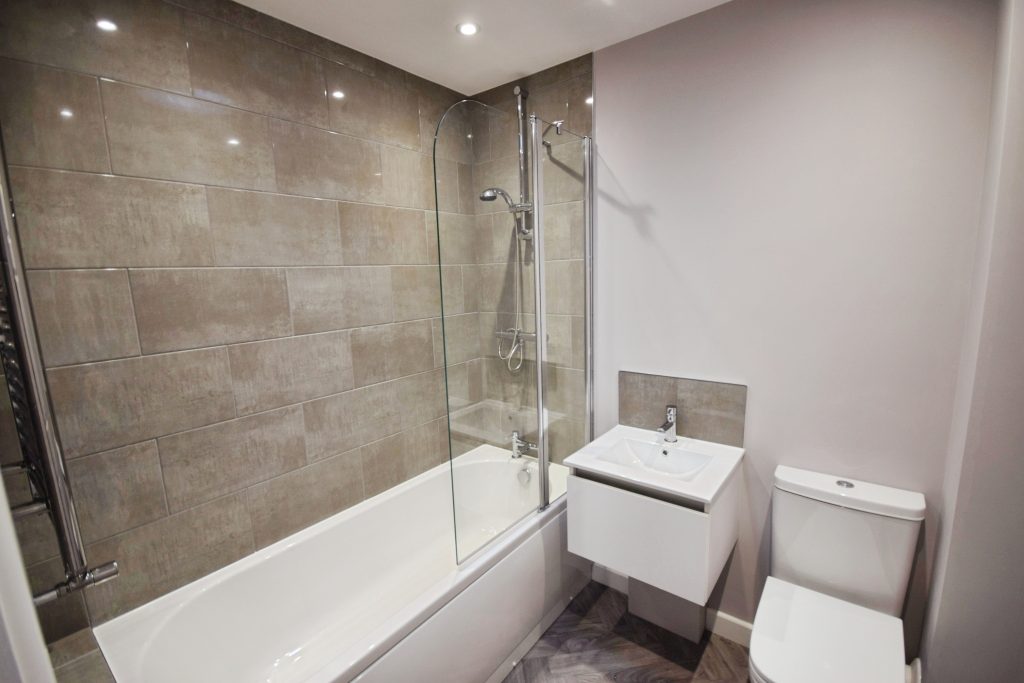
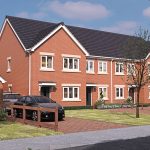
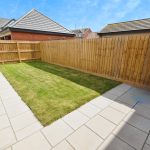
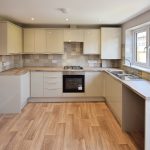
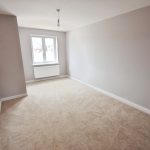
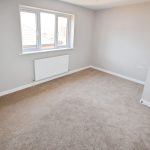
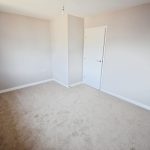
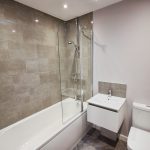
A brand new two bedroom mid terrace house with driveway to the front. The Richmond is now available to reserve. The overall accommodation briefly comprises Entrance hallway, Lounge, Kitchen diner with patio doors to the rear gardens, downstairs cloakroom. The first floor offers the two bedrooms and a main bathroom with shower over the bath.
Siteplan
- Siteplan:
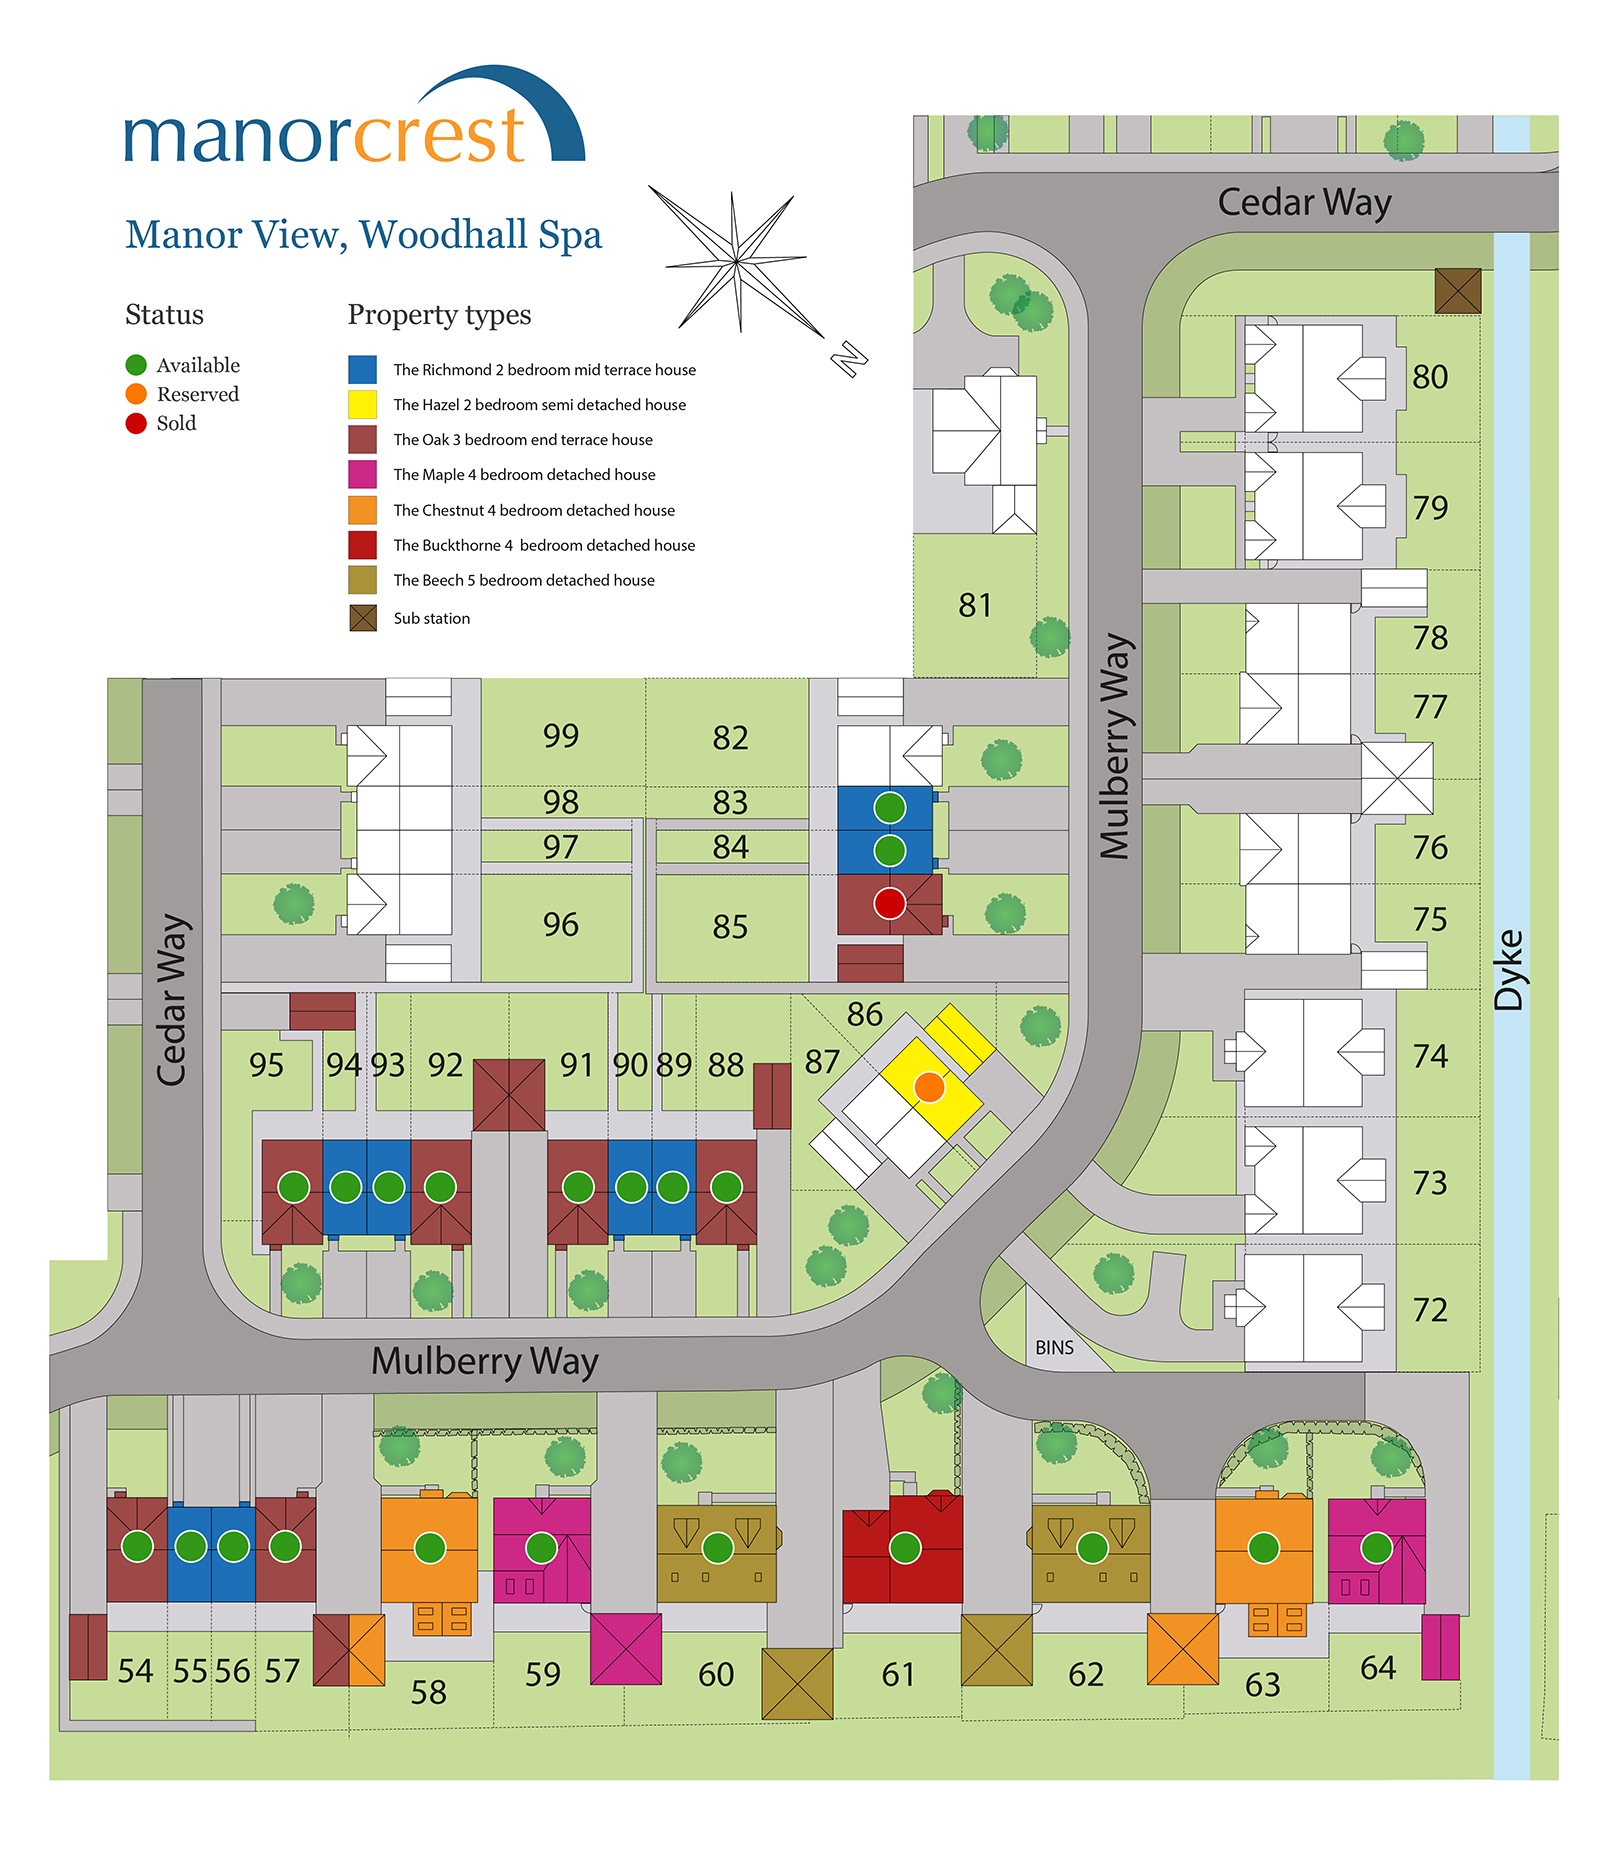
Plot 83 - The Oak Mid Terrace

The Oak End Terrace
Plot 83 - AVAILABLE
Bedrooms: 2
Bathrooms: 1
Floors: 1Plot 54
The Oak End Terrace
Plot 54 - AVAILABLE
Bedrooms: 3
Bathrooms: 1
Floors: 1Plot 55
The Oak End Terrace
Plot 55 - AVAILABLE
Bedrooms: 2
Bathrooms: 1
Floors: 1Plot 56
The Oak End Terrace
Plot 56 - AVAILABLE
Bedrooms: 2
Bathrooms: 1
Floors: 1Plot 57
The Oak End Terrace
Plot 57 - AVAILABLE
Bedrooms: 3
Bathrooms: 1
Floors: 1Plot 58
The Chestnut
Plot 58 - AVAILABLE
Bedrooms: 4
More information coming soon.Plot 59
The Maple
Plot 59 - AVAILABLE
Bedrooms: 4
More information coming soon.Plot 60
The Beech
Plot 60 - AVAILABLE
Bedrooms: 4
More information coming soon.Plot 61
The Buckthorne
Plot 61 - AVAILABLE
Bedrooms: 4
More information coming soon.Plot 62
The Beech
Plot 62 - AVAILABLE
Bedrooms: 4
More information coming soon.Plot 63
The Chestnut
Plot 63 - AVAILABLE
Bedrooms: 4
More information coming soon.Plot 64
The Maple
Plot 64 - AVAILABLE
Bedrooms: 4
More information coming soon.Plot 84 - The Oak Mid Terrace
The Oak End Terrace
Plot 84 - AVAILABLE
Bedrooms: 2
Bathrooms: 1
Floors: 1Plot 85 - The Oak End Terrace
The Oak End Terrace
Plot 85 - SOLD
Bedrooms: 3
Bathrooms: 1
Floors: 1Plot 86 - The Hazel Semi Detached

The Hazel Semi Detached
Plot 86 - RESERVED
Bedrooms: 3
Bathrooms: 1
Floors: 1Plot 88
The Oak End Terrace
Plot 88 - AVAILABLE
Bedrooms: 3
Bathrooms: 1
Floors: 1Plot 89
The Oak End Terrace
Plot 89 - AVAILABLE
Bedrooms: 2
Bathrooms: 1
Floors: 1Plot 90
The Oak End Terrace
Plot 90 - AVAILABLE
Bedrooms: 2
Bathrooms: 1
Floors: 1Plot 91
The Oak End Terrace
Plot 91 - AVAILABLE
Bedrooms: 3
Bathrooms: 1
Floors: 1Plot 92
The Oak End Terrace
Plot 92 - AVAILABLE
Bedrooms: 3
Bathrooms: 1
Floors: 1Plot 93
The Oak End Terrace
Plot 93 - AVAILABLE
Bedrooms: 2
Bathrooms: 1
Floors: 1Plot 94
The Oak End Terrace
Plot 94 - AVAILABLE
Bedrooms: 2
Bathrooms: 1
Floors: 1Plot 95
The Oak End Terrace
Plot 95 - AVAILABLE
Bedrooms: 3
Bathrooms: 1
Floors: 1
This House style property is located in is currently Woodhall Spa and has been listed on Manorcrest. This property is listed at £ 184,950. It has 2 beds bedrooms, 1 bath bathrooms, and is . The property was built in year.